
Skip To Content

3501 Juan Tabo Boulevard NE , # 1013

Albuquerque, NM 87111
  • $229,900
  • STATUS: Active
  • ON SITE: 8 Days
  • MLS #: 1111738
UPDATED: 232 min ago
$229,900
  • 3
    BEDS
  • N/A
    ACRES
  • 2
    BATHS
  • 0
    1/2 BATHS
  • 1,242
    SQFT
  • $185
    $/SQFT
Neighborhood:
Type:
Condo
Built:
1972
County:

School Information

Elementary School:
Middle School:
High School:

Description

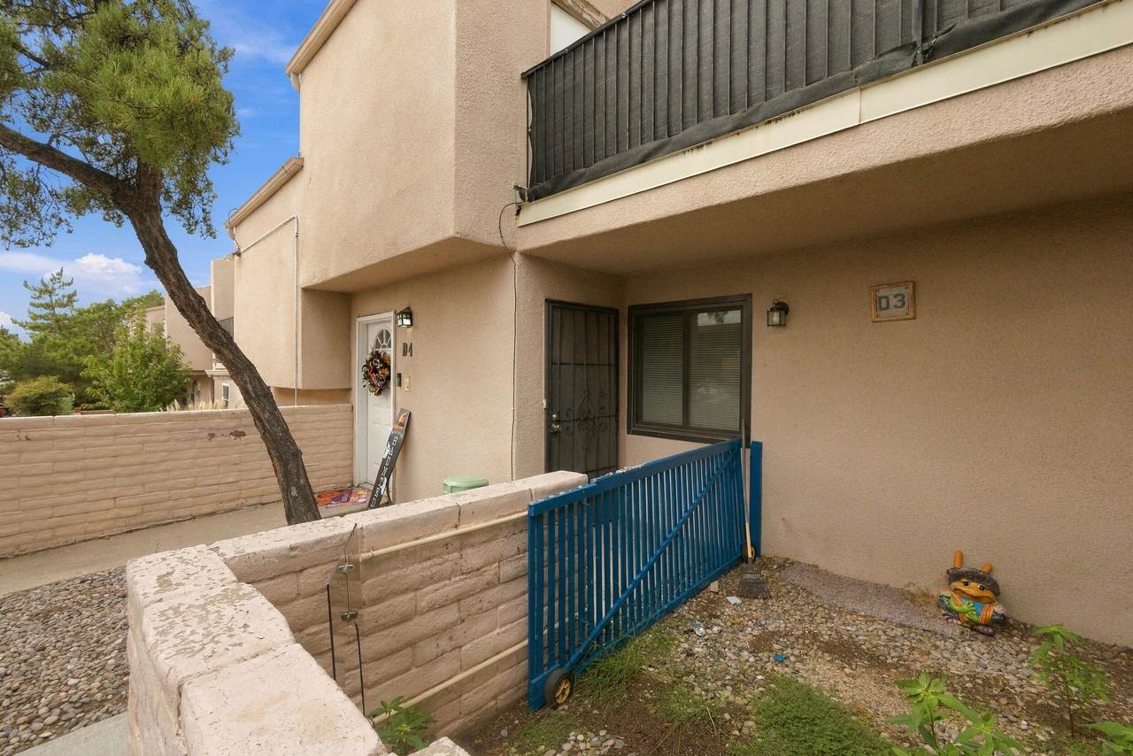
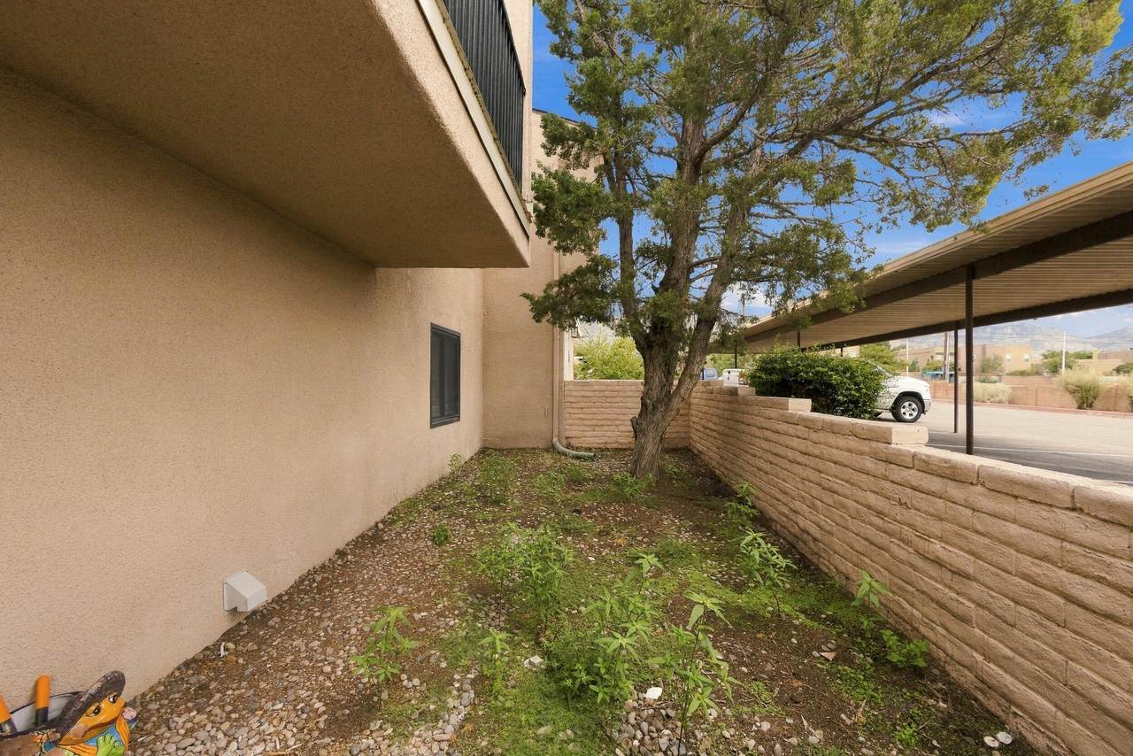
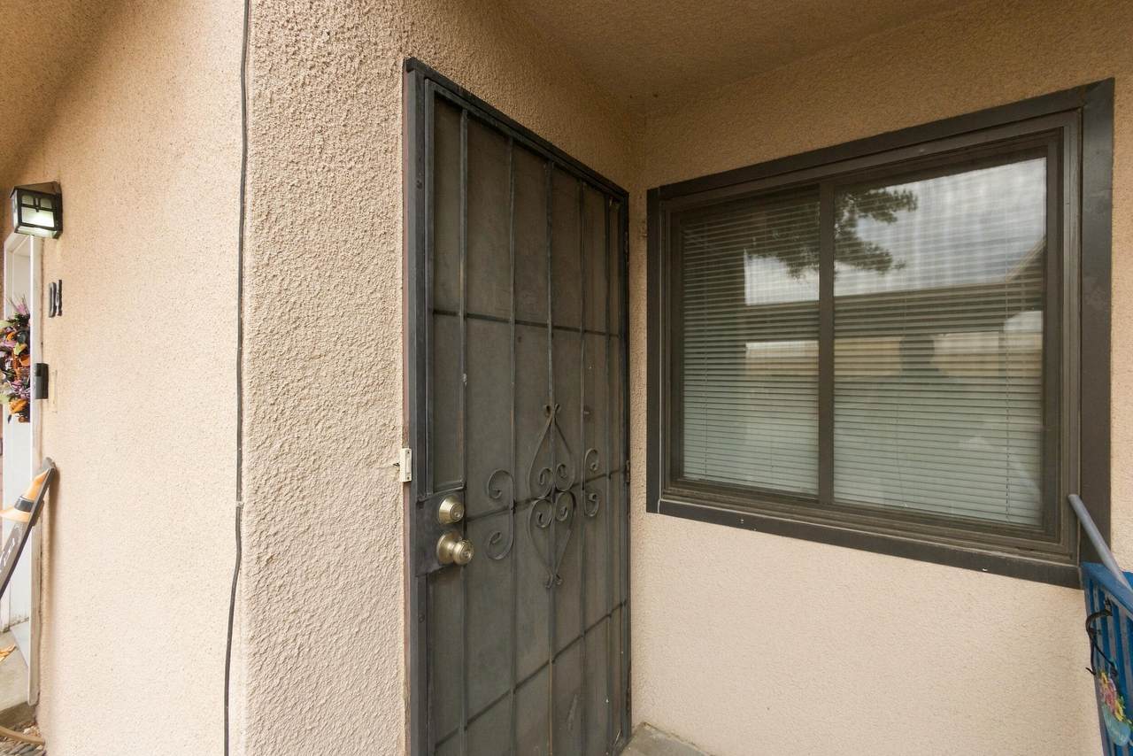
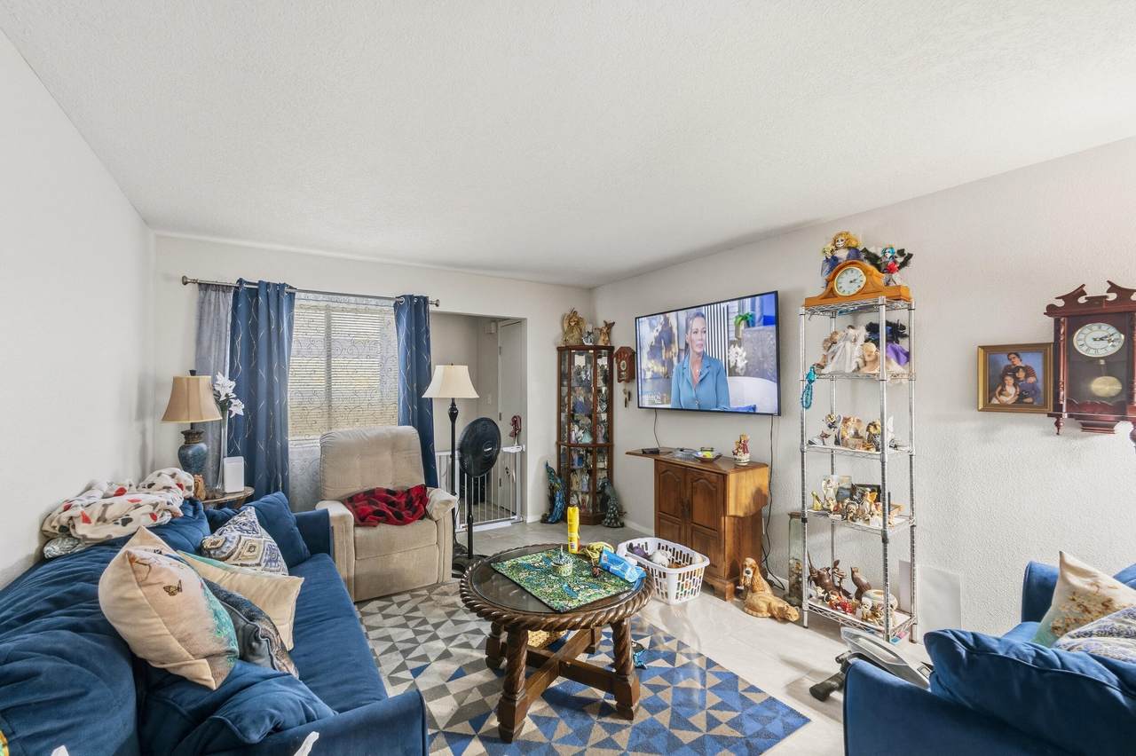
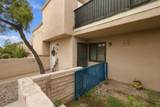
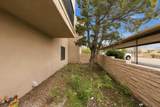
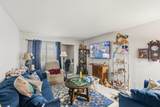
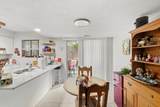
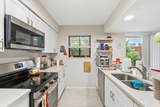
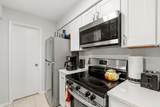
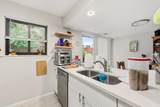
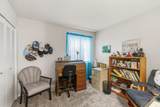
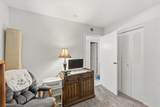
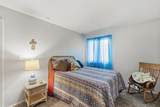
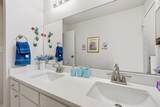
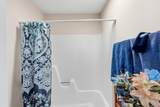
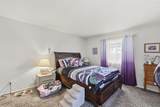
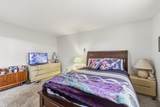
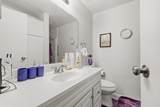
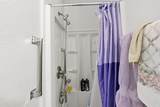
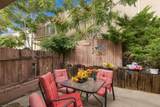
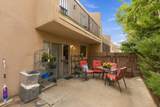
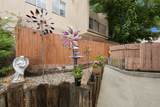
This 1,242 sq ft, 3-bedroom, 2-bathroom condo offers a cozy and comfortable setting on the bottom floor. The kitchen features white cabinetry and plenty of countertop space, opening to a welcoming dining room. Enjoy the fenced backyard and side yard, providing a nice outdoor space to relax, sip your morning coffee, and make the space your own.

Monthly Payment Calculator


IDX information © 2026 The Southwest Multiple Listing Service, Inc. IDX information is provided exclusively for consumers' personal, non-commercial use and may not be used for any purpose other than to identify prospective properties consumers may be interested in purchasing. Data is deemed reliable but is not guaranteed accurate by The Southwest Multiple Listing Service or Sandi Pressley Team | Coldwell Banker Legacy. Data last updated: 2026-10-09T00:05:09.183.
www.sandisells.com/homes/181675097
Print Image

3501 Juan Tabo Boulevard NE , # 1013 Albuquerque, NM 87111

  • Price: $229,900
  • Status: Active
  • On Site: 8 Days
  • Updated: 232 min ago
  • MLS #: 1111738
3
Beds
2
Baths
0
½ Baths
N/A
Acres
1,242
SQFT
$185
$/SQFT
1972
Built
Neighborhood:
50 - Northeast Heights
County:
Bernalillo
Area:
50 - Northeast Heights
Elementary School:
Mitchell
Middle School:
Hoover
High School:
Eldorado
Property Description
This 1,242 sq ft, 3-bedroom, 2-bathroom condo offers a cozy and comfortable setting on the bottom floor. The kitchen features white cabinetry and plenty of countertop space, opening to a welcoming dining room. Enjoy the fenced backyard and side yard, providing a nice outdoor space to relax, sip your morning coffee, and make the space your own.
Exterior Features

Construction Materials Frame Stucco Direction Faces South Exterior Features None Fencing Back Yard Garage YN No Levels One Pool Features Community Pool Private YN No Road Frontage Type City Street Road Surface Type Paved Roof Flat Stories Total 2

Interior Features

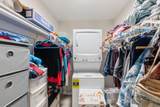
Appliances Dryer Dishwasher Free- Standing Electric Range Disposal Microwave Refrigerator Washer Basement YN No Cooling Refrigerated Cooling YN Yes Entry Level 1 Fireplace YN No Flooring Carpet Tile Heating Forced Air Heating YN Yes Interior Features Breakfast Bar Main Level Primary Pantry Walk- In Closet(s) Laundry Features Electric Dryer Hookup Main Level Rooms Dining Room Bedroom 3 Bedroom 2 Primary Bedroom Kitchen Living Room Window Features Double Pane Windows Insulated Windows

Property Features

Association Fee 426 Association Fee Includes Common Areas Pool(s) Utilities Association YN Yes Builder Name Unknown Building Area Total 1242 Green Energy Generation None Land Lease YN No Listing Agreement Exclusive Right To Sell Listing Terms Cash Conventional FHA VA Loan Lot Features Landscaped Planned Unit Development New Construction YN No Other Structures None Possession Closing & Funding Property Attached YN Yes Property Condition Resale Property Sub Type Condominium Sewer Public Sewer Tax Annual Amount 1121.58 Utilities Cable Connected Electricity Connected Sewer Connected Underground Utilities Water Connected Water Source Public Zoning Description R- ML*

Southwest MLS] logo Listing courtesy of Century 21 Champions: (505) 865-3381. © 2026 Southwest Multiple Listing Service, Inc.


IDX information © 2026 The Southwest Multiple Listing Service, Inc. IDX information is provided exclusively for consumers' personal, non-commercial use and may not be used for any purpose other than to identify prospective properties consumers may be interested in purchasing. Data is deemed reliable but is not guaranteed accurate by The Southwest Multiple Listing Service or Sandi Pressley Team | Coldwell Banker Legacy. Data last updated: 2026-10-09T00:05:09.183.
 
https://bt-photos.global.ssl.fastly.net/swmls/1280_boomver_1_1111738-2.jpg https://bt-photos.global.ssl.fastly.net/swmls/1280_boomver_1_1111738-2.jpg https://bt-photos.global.ssl.fastly.net/swmls/1280_boomver_1_1111738-2.jpg
Logo
Sandi Pressley Team | Coldwell Banker Legacy
10400 Academy Rd NE Suite 100
Alburquerque NM, 87111