










Skip To Content

1405 Ducale Drive SE

Rio Rancho, NM 87124
  • $500,000
  • STATUS: Active
  • ON SITE: 27 Days
  • MLS #: 1110566
Price Reduced
UPDATED: 60 min ago
$500,000
  • 4
    BEDS
  • 0.15
    ACRES
  • 2
    BATHS
  • 1
    1/2 BATHS
  • 3,703
    SQFT
  • $135
    $/SQFT
Neighborhood:
Type:
Single-Family Home
Built:
2006
County:

School Information

Elementary School:
Middle School:
High School:

Description

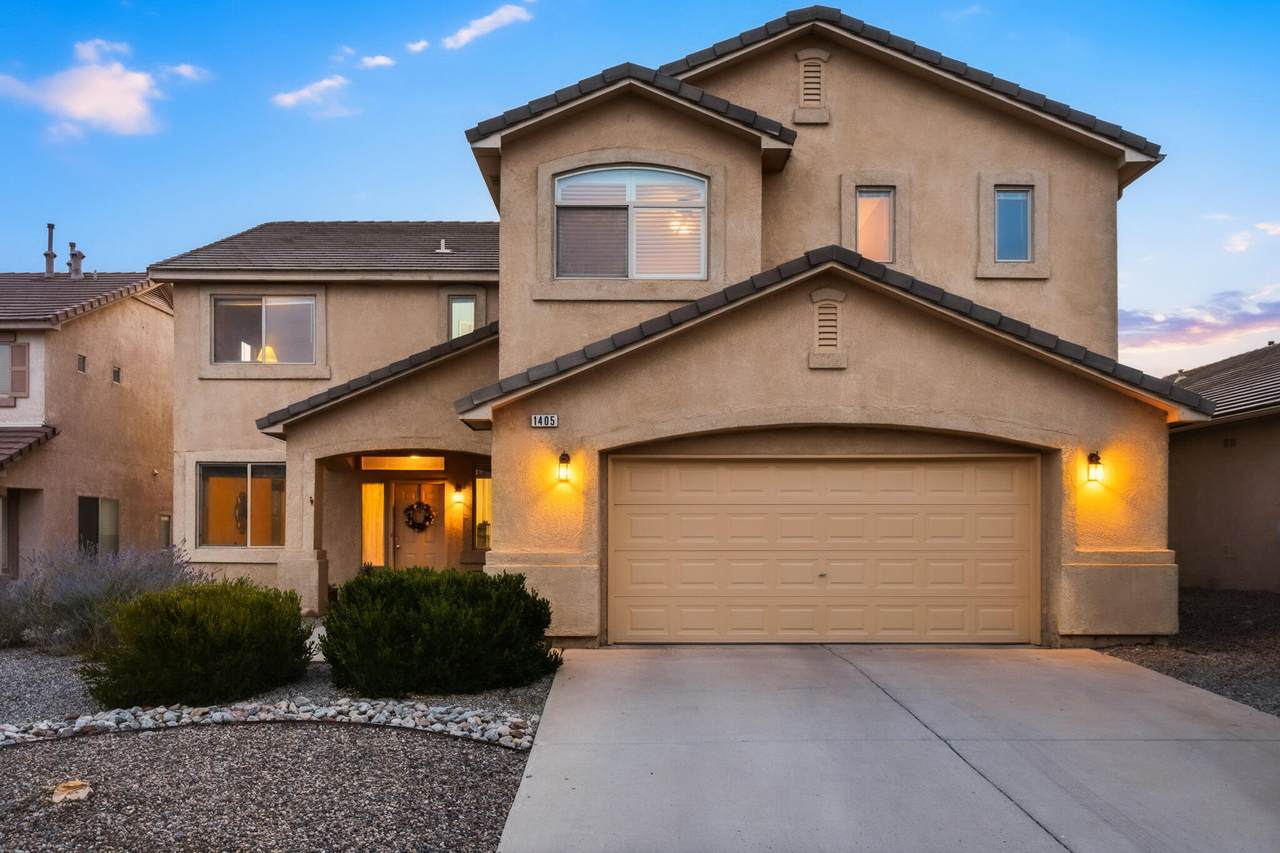
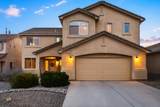
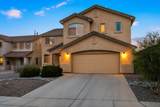
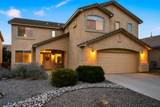
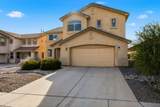
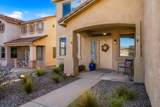
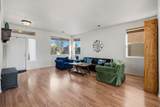
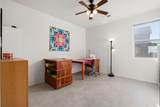
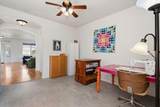
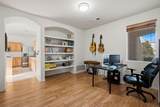
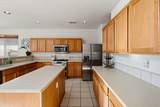
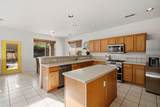
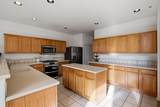
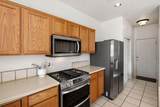
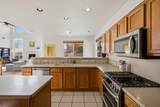
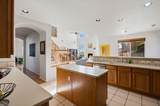
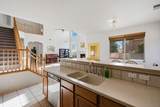
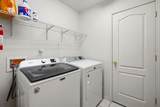
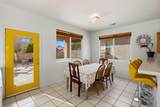
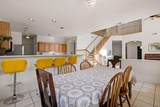
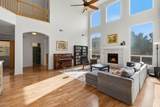
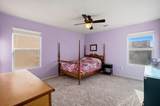
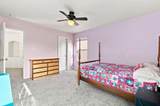
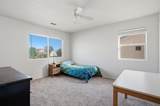
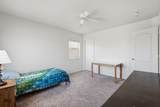
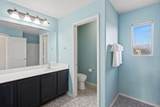
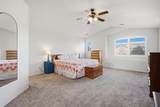
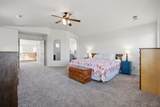
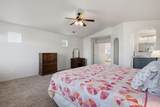
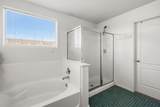
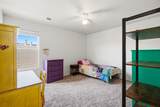
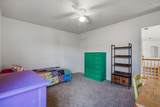
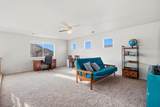
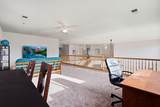
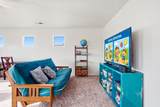
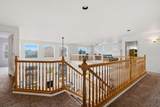
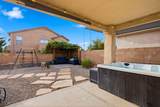
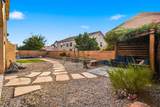
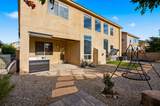
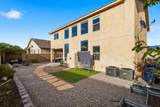
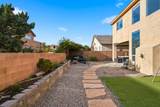
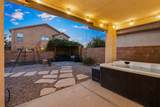
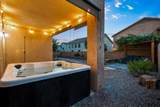
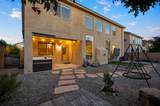
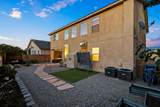
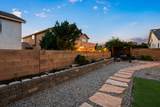
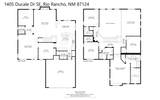
This beautiful and spacious Cabezon home has an amazing open-concept layout with lots of natural light and soaring ceilings. There are many rooms that can be used as different flex spaces such as formal dining, formal living, office, guest room, playroom etc. The kitchen has corian countertops, stainless steel appliances, and lots of cabinet space. There is brand new carpet throughout the upstairs. The primary bedroom is very large, and the primary bathroom has been updated with new vanity and tile. The backyard is a beautiful oasis and includes a hot tub. Cabezon community has a pool close by, and walking trails and parks throughout. Close to Albuquerque for your commute.

Monthly Payment Calculator


IDX information © 2026 The Southwest Multiple Listing Service, Inc. IDX information is provided exclusively for consumers' personal, non-commercial use and may not be used for any purpose other than to identify prospective properties consumers may be interested in purchasing. Data is deemed reliable but is not guaranteed accurate by The Southwest Multiple Listing Service or Sandi Pressley Team | Coldwell Banker Legacy. Data last updated: 2026-10-05T22:05:04.097.
www.sandisells.com/homes/180950423
Print Image

1405 Ducale Drive SE Rio Rancho, NM 87124

  • Price: $500,000
  • Status: Active
  • On Site: 27 Days
  • Updated: 60 min ago
  • MLS #: 1110566
4
Beds
2
Baths
1
½ Baths
0.15
Acres
3,703
SQFT
$135
$/SQFT
2006
Built
Neighborhood:
Astante at Cabezon
County:
Sandoval
Area:
140 - Rio Rancho South
Elementary School:
Martin L King Jr
Middle School:
Lincoln
High School:
Rio Rancho
Property Description
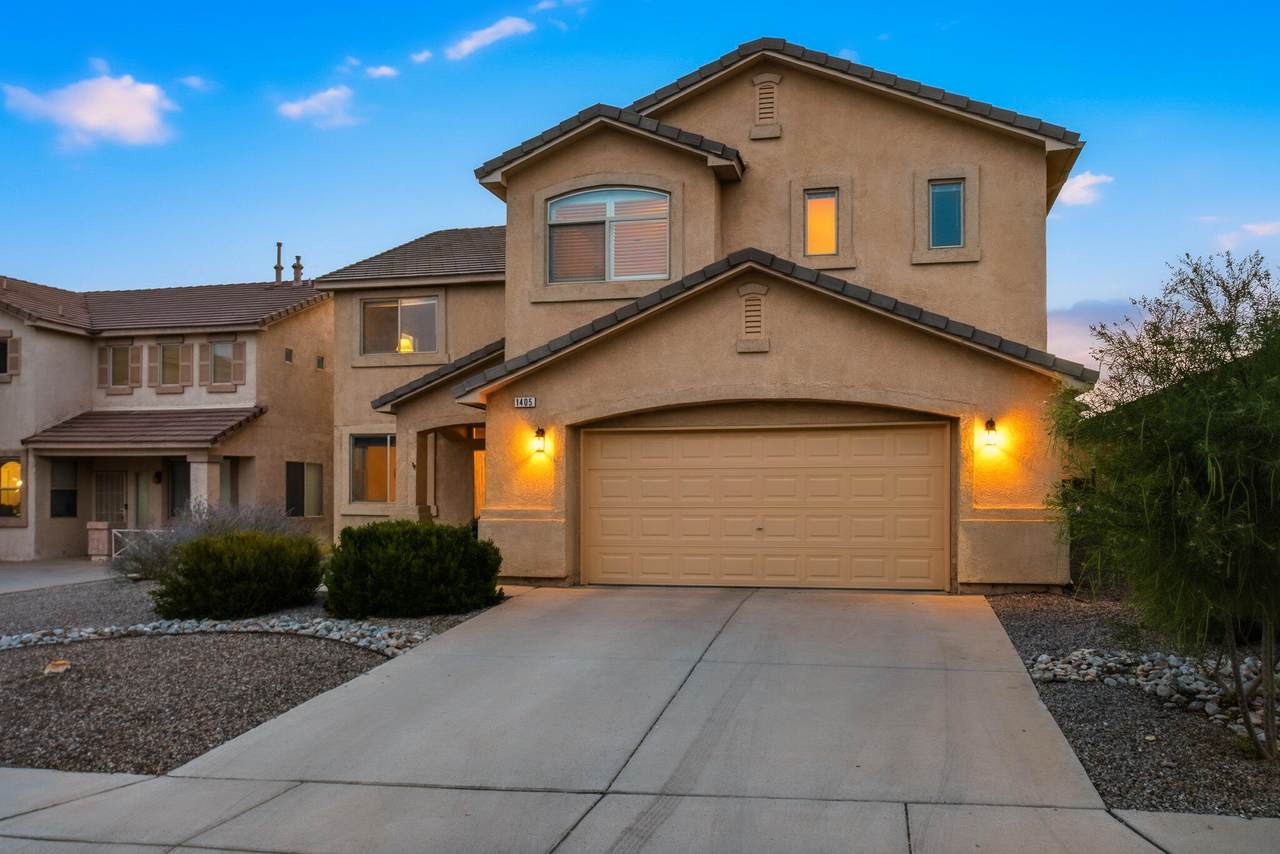
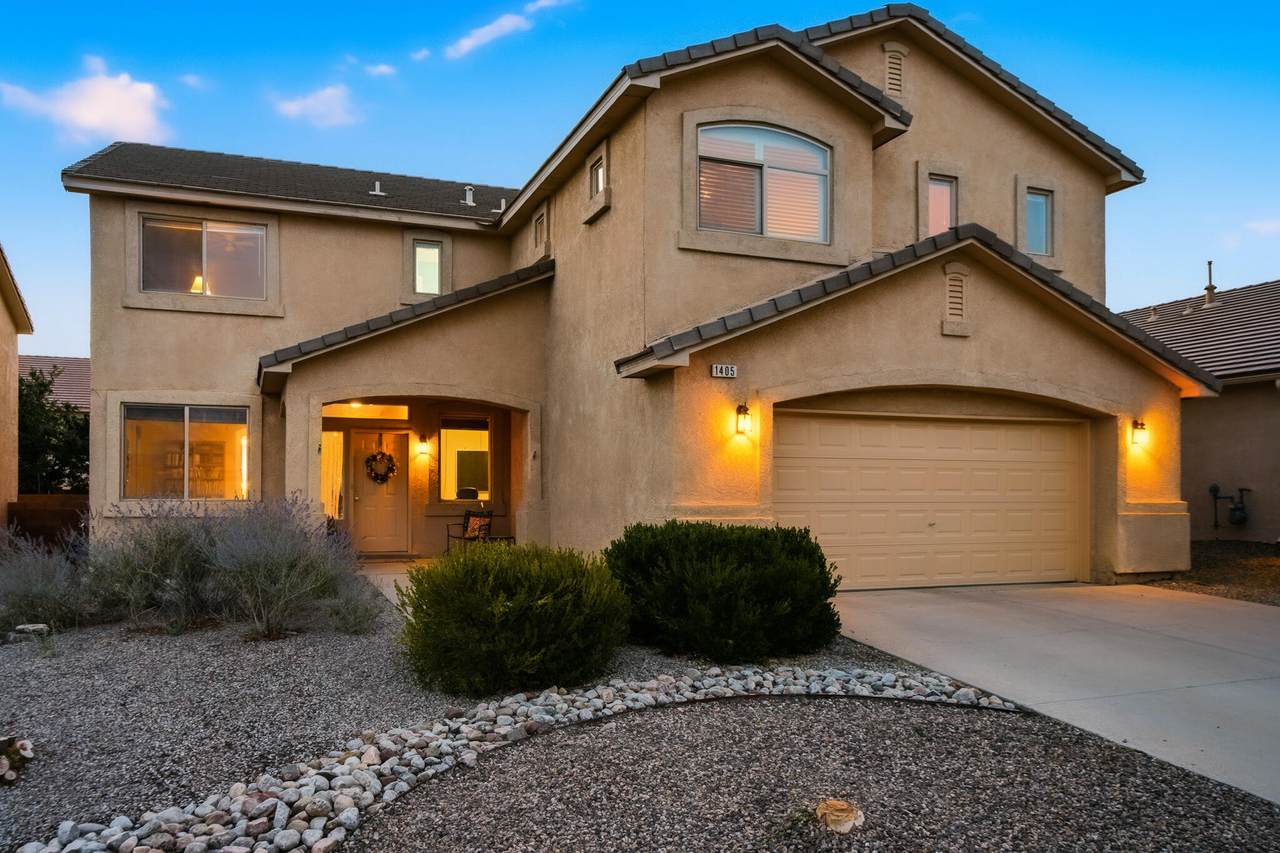
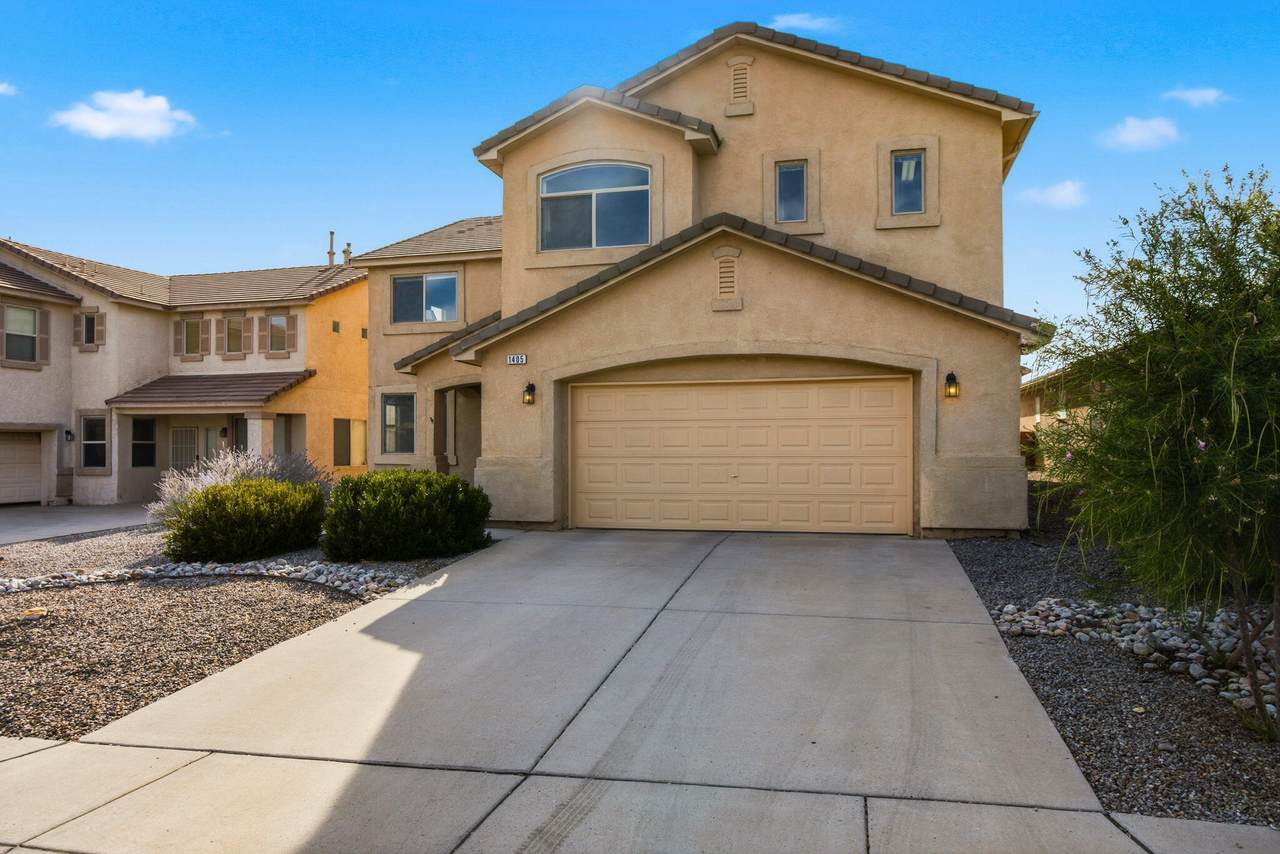
This beautiful and spacious Cabezon home has an amazing open-concept layout with lots of natural light and soaring ceilings. There are many rooms that can be used as different flex spaces such as formal dining, formal living, office, guest room, playroom etc. The kitchen has corian countertops, stainless steel appliances, and lots of cabinet space. There is brand new carpet throughout the upstairs. The primary bedroom is very large, and the primary bathroom has been updated with new vanity and tile. The backyard is a beautiful oasis and includes a hot tub. Cabezon community has a pool close by, and walking trails and parks throughout. Close to Albuquerque for your commute.
Exterior Features

Attached Garage YN Yes Construction Materials Stucco Direction Faces East Exterior Features Hot Tub / Spa Private Yard Sprinkler / Irrigation Fencing Wall Garage YN Yes Levels Two Parking Features Attached Garage Garage Door Opener Patio And Porch Features Covered Patio Pool Private YN No Road Frontage Type City Street Road Surface Type Paved Roof Pitched Tile Spa Features Hot Tub Spa YN Yes Vegetation Grassed

Interior Features

Appliances Dishwasher Free- Standing Gas Range Disposal Microwave Refrigerator Basement YN No Bedrooms Possible 6 Cooling Refrigerated Cooling YN Yes Fireplace Features Gas Log Fireplace YN Yes Fireplaces Total 1 Flooring Carpet Laminate Tile Heating Central Forced Air Heating YN Yes Interior Features Bathtub Ceiling Fan(s) Separate / Formal Dining Room Dual Sinks Great Room Garden Tub / Roman Tub High Ceilings High Speed Internet Home Office Hot Tub / Spa Kitchen Island Loft Multiple Living Areas Soaking Tub Separate Shower Laundry Features Electric Dryer Hookup Main Level Rooms Family Room Kitchen Living Room Upper Level Rooms Primary Bedroom Window Features Double Pane Windows Insulated Windows Vinyl

Property Features

Accessibility Features None Association Fee 117 Association Fee Includes Common Areas Association YN Yes Builder Name DR Horton Building Area Total 3703 Green Energy Generation None Green Water Conservation Water- Smart Landscaping Land Lease YN No Listing Agreement Exclusive Right To Sell Listing Terms Cash Conventional FHA VA Loan Lot Features Garden Landscaped Planned Unit Development Sprinklers Automatic Few Trees Xeriscape New Construction YN No Possession Closing & Funding Property Attached YN No Property Condition Resale Property Sub Type Detached Property Sub Type Additional Detached Sewer Public Sewer Tax Annual Amount 5735.34 Utilities Cable Available Electricity Connected Natural Gas Connected Phone Available Sewer Connected Water Connected Water Source Public Zoning Description R-1

Southwest MLS] logo Listing courtesy of Realty One of New Mexico: (505) 883-9400. © 2026 Southwest Multiple Listing Service, Inc.


IDX information © 2026 The Southwest Multiple Listing Service, Inc. IDX information is provided exclusively for consumers' personal, non-commercial use and may not be used for any purpose other than to identify prospective properties consumers may be interested in purchasing. Data is deemed reliable but is not guaranteed accurate by The Southwest Multiple Listing Service or Sandi Pressley Team | Coldwell Banker Legacy. Data last updated: 2026-10-05T22:05:04.097.
 
https://bt-photos.global.ssl.fastly.net/swmls/1280_boomver_1_1110566-2.jpg https://bt-photos.global.ssl.fastly.net/swmls/1280_boomver_1_1110566-2.jpg https://bt-photos.global.ssl.fastly.net/swmls/1280_boomver_1_1110566-2.jpg
Logo
Sandi Pressley Team | Coldwell Banker Legacy
10400 Academy Rd NE Suite 100
Alburquerque NM, 87111