

Skip To Content

10616 Buck Island Road SW

Albuquerque, NM 87121
  • $310,000
  • STATUS: Active
  • ON SITE: 87 Days
  • MLS #: 1107196
$310,000
  • 3
    BEDS
  • 0.11
    ACRES
  • 2
    BATHS
  • 0
    1/2 BATHS
  • 1,301
    SQFT
  • $238
    $/SQFT
Type:
Single-Family Home
Built:
2008
County:

School Information

Elementary School:
Middle School:
High School:

Description

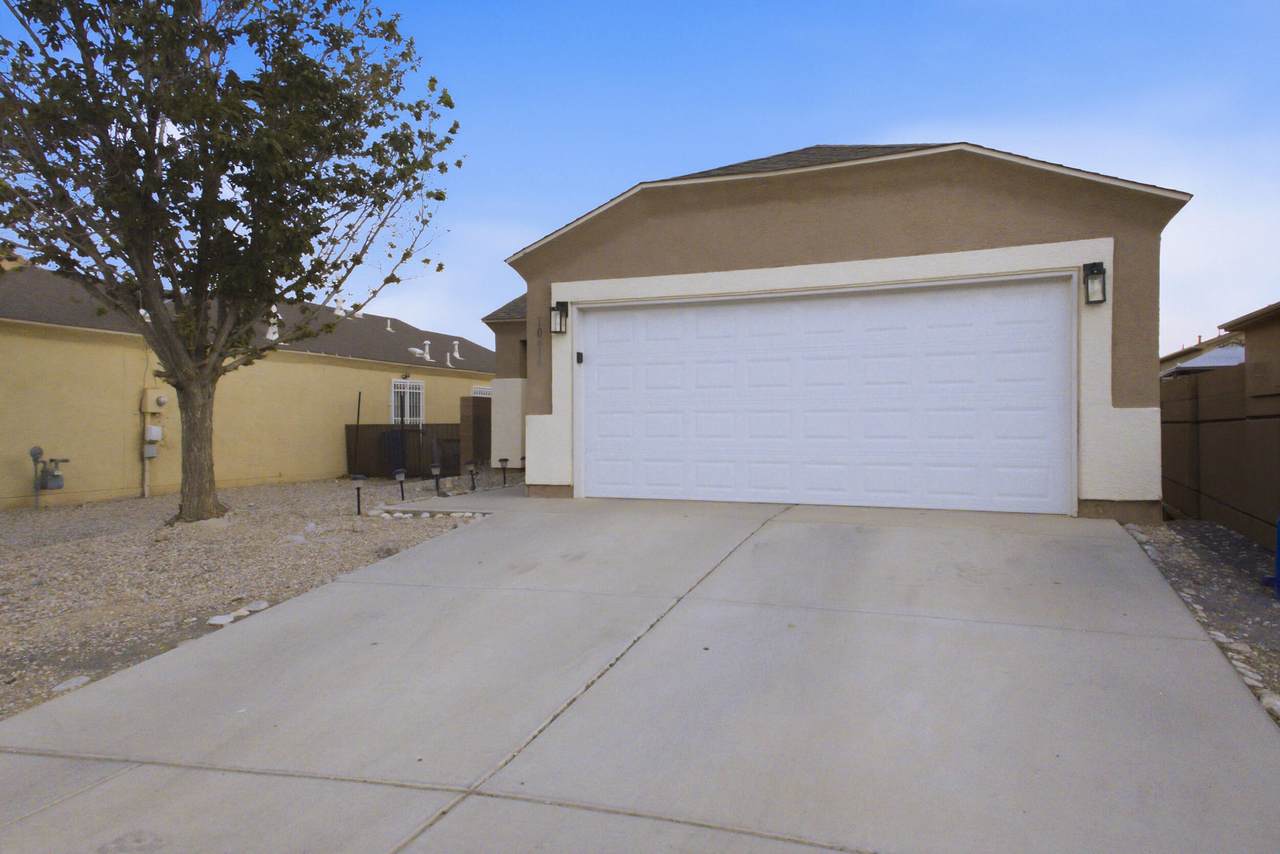
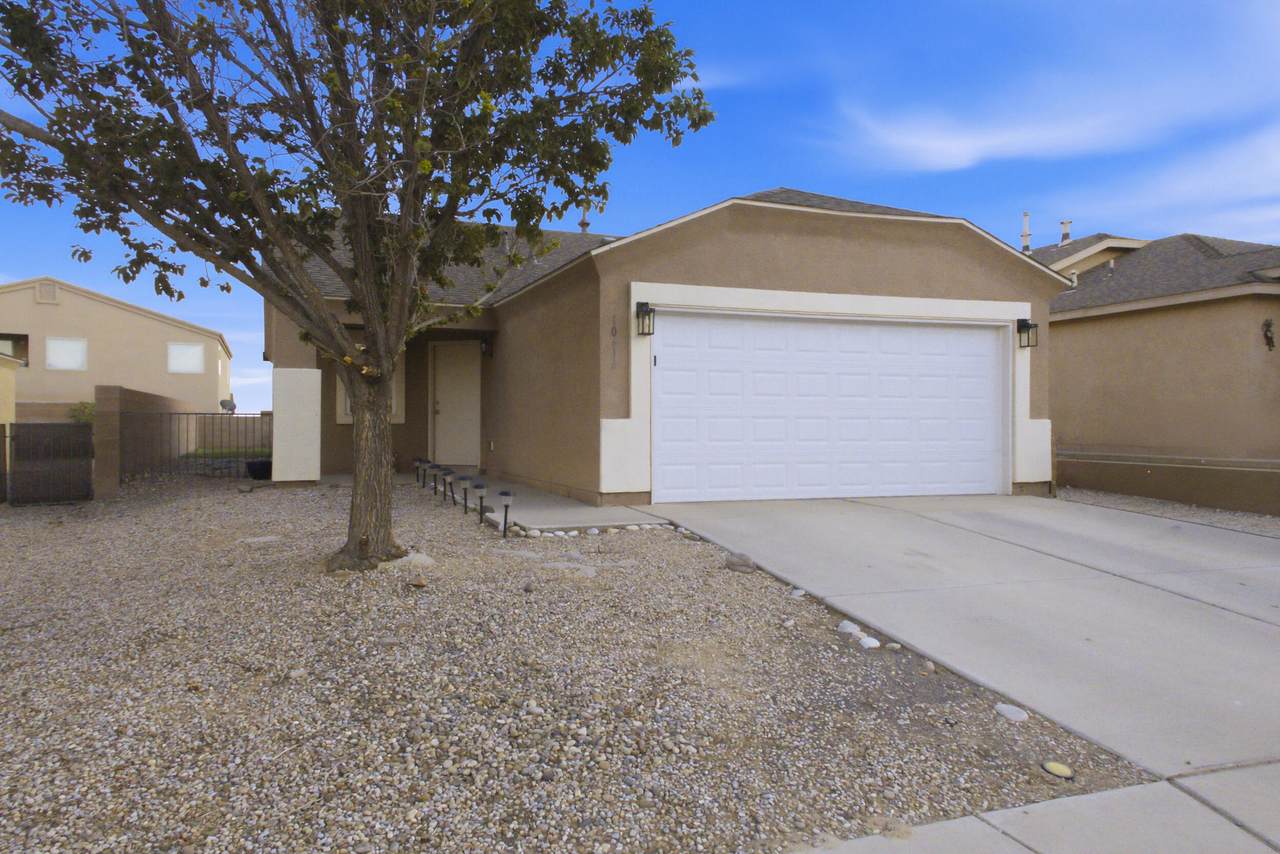
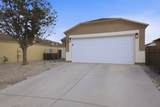
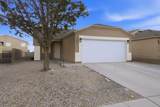
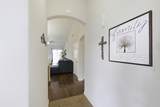
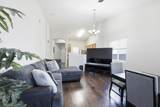
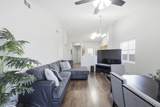
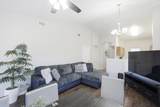
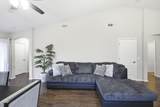
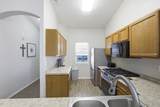
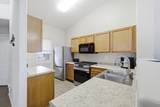
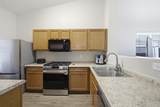
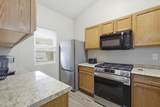
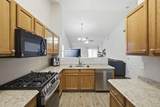
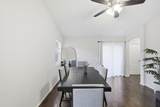
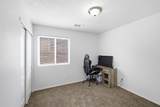
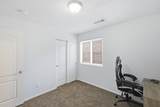
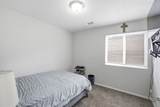
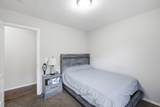
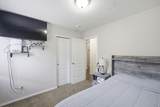
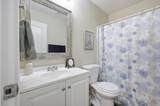
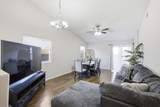
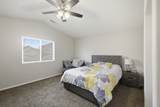
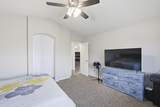
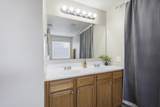
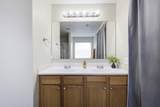
Move right into this well-maintained Sierra Ranch home featuring major upgrades that provide added value and peace of mind, including a **new roof, new HVAC system, and new water heater**. Inside, you'll find an inviting open-concept floor plan with soaring vaulted ceilings, elegant arched entryways, and abundant natural light that creates a bright and welcoming atmosphere. Beautiful flooring throughout the home, and a great layout. Schedule your private showing today!

Monthly Payment Calculator


IDX information © 2026 The Southwest Multiple Listing Service, Inc. IDX information is provided exclusively for consumers' personal, non-commercial use and may not be used for any purpose other than to identify prospective properties consumers may be interested in purchasing. Data is deemed reliable but is not guaranteed accurate by The Southwest Multiple Listing Service or Sandi Pressley Team | Coldwell Banker Legacy. Data last updated: 2026-10-09T00:05:09.183.
www.sandisells.com/homes/178774932
Print Image

10616 Buck Island Road SW Albuquerque, NM 87121

  • Price: $310,000
  • Status: Active
  • On Site: 87 Days
  • MLS #: 1107196
3
Beds
2
Baths
0
½ Baths
0.11
Acres
1,301
SQFT
$238
$/SQFT
2008
Built
Neighborhood:
Plat For Sierra Ranch Subdivision
County:
Bernalillo
Area:
92 - Southwest Heights
Elementary School:
Rudolfo Anaya
Middle School:
George I. Sanchez
High School:
Atrisco Heritage
Property Description
Move right into this well-maintained Sierra Ranch home featuring major upgrades that provide added value and peace of mind, including a **new roof, new HVAC system, and new water heater**. Inside, you'll find an inviting open-concept floor plan with soaring vaulted ceilings, elegant arched entryways, and abundant natural light that creates a bright and welcoming atmosphere. Beautiful flooring throughout the home, and a great layout. Schedule your private showing today!
Exterior Features

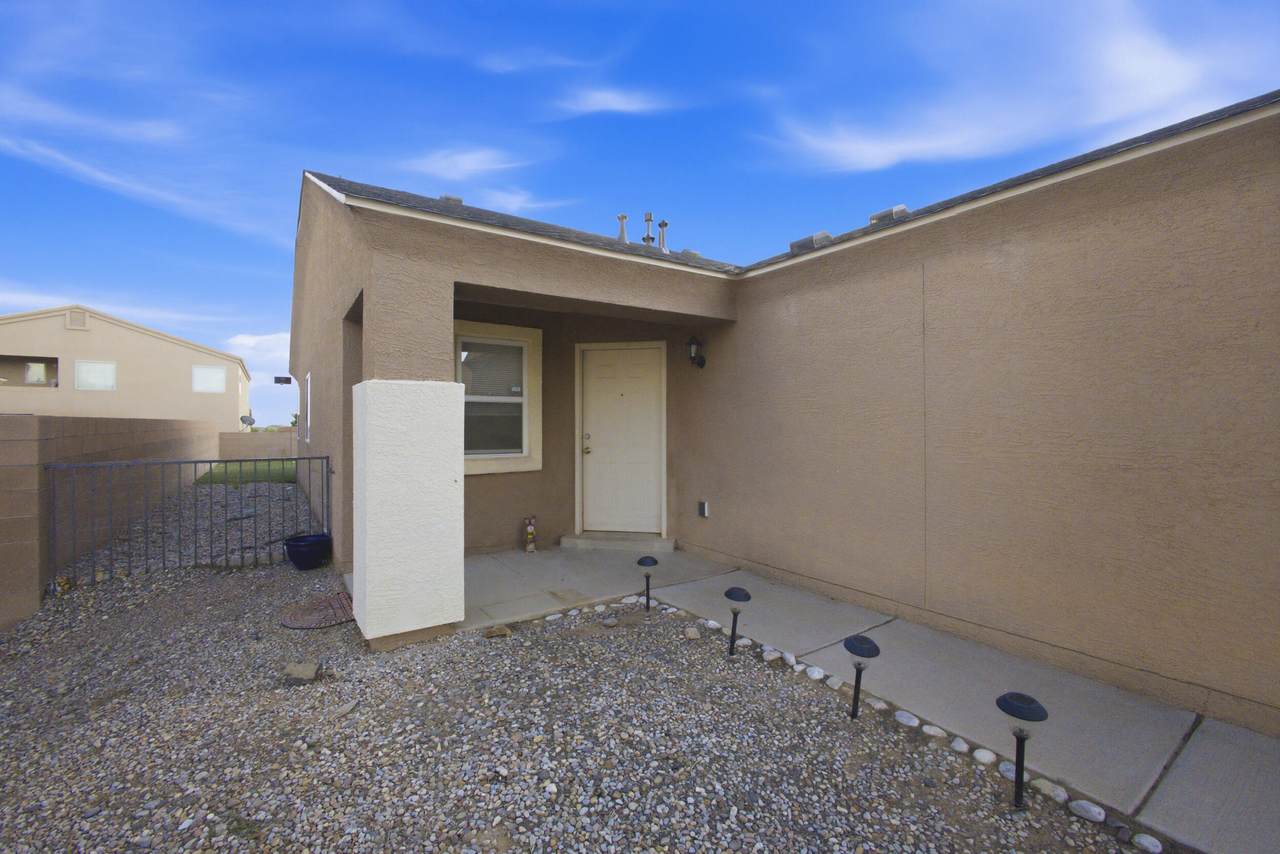
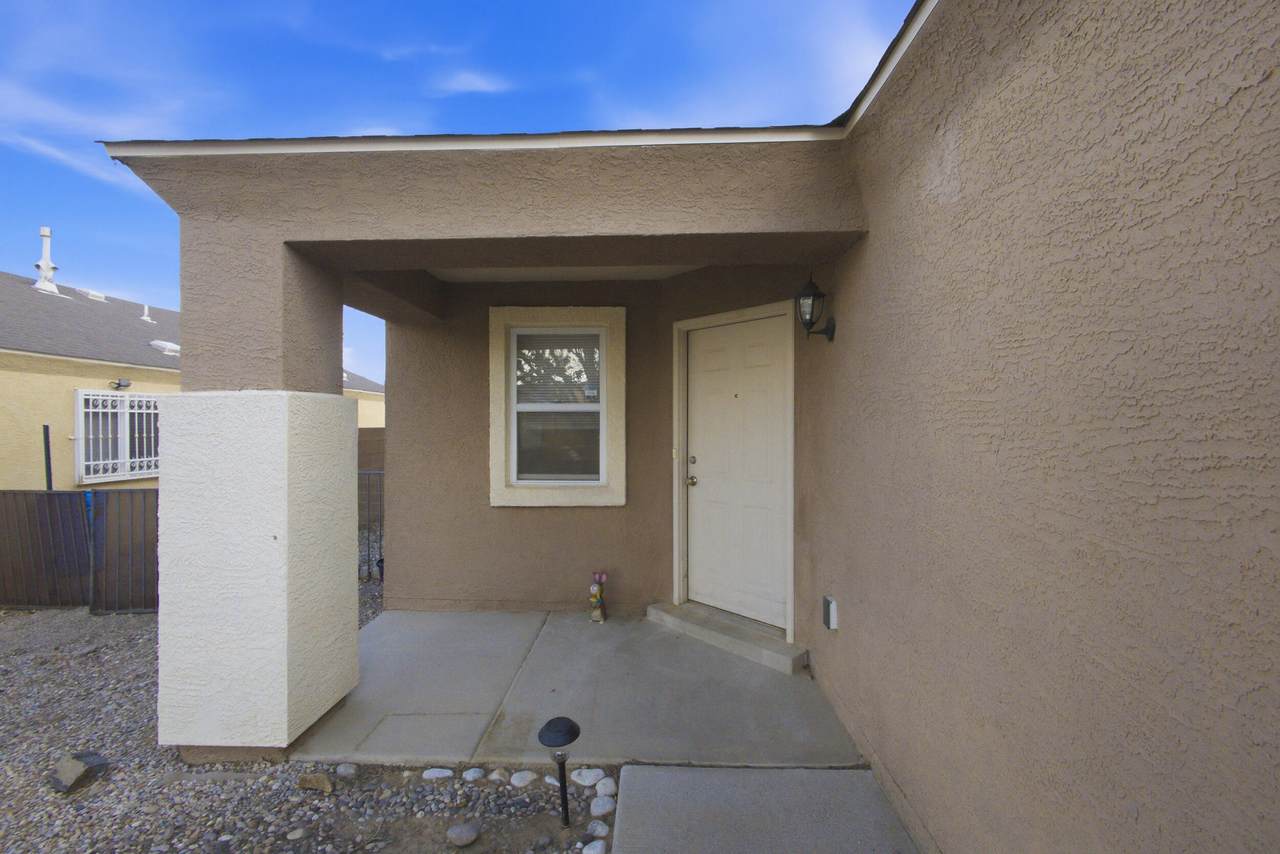
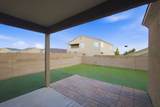
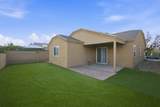
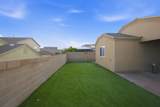
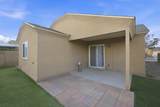
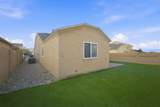
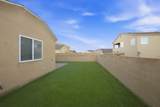
Construction Materials Stucco Direction Faces North Exterior Features Private Yard Fencing Wall Garage YN Yes Levels One Patio And Porch Features Covered Open Patio Pool Private YN No Roof Pitched Shingle

Interior Features

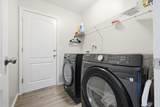
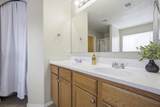
Basement YN No Cooling Refrigerated Cooling YN Yes Fireplace YN No Fireplaces Total 0 Flooring Carpet Laminate Vinyl Heating Central Forced Air Natural Gas Heating YN Yes Interior Features Ceiling Fan(s) Dual Sinks Garden Tub / Roman Tub High Ceilings Main Level Primary Pantry Separate Shower Walk- In Closet(s) Laundry Features Washer Hookup Electric Dryer Hookup Gas Dryer Hookup Main Level Rooms Primary Bedroom Kitchen Living Room Window Features Sliding

Property Features

Builder Name Unknown Building Area Total 1301 Green Energy Generation None Land Lease YN No Listing Agreement Exclusive Right To Sell Listing Terms Cash Conventional FHA Owner May Carry VA Loan New Construction YN No Possession Closing & Funding Property Attached YN No Property Condition Resale Property Sub Type Detached Property Sub Type Additional Detached Sewer Public Sewer Tax Annual Amount 2068.28 Utilities Electricity Connected Natural Gas Connected Sewer Connected Water Connected Water Source Public Zoning Description R-1 A*

Southwest MLS] logo Listing courtesy of Keller Williams Realty: (505) 897-1100. © 2026 Southwest Multiple Listing Service, Inc.


IDX information © 2026 The Southwest Multiple Listing Service, Inc. IDX information is provided exclusively for consumers' personal, non-commercial use and may not be used for any purpose other than to identify prospective properties consumers may be interested in purchasing. Data is deemed reliable but is not guaranteed accurate by The Southwest Multiple Listing Service or Sandi Pressley Team | Coldwell Banker Legacy. Data last updated: 2026-10-09T00:05:09.183.
 
https://bt-photos.global.ssl.fastly.net/swmls/1280_boomver_1_1107196-2.jpg https://bt-photos.global.ssl.fastly.net/swmls/1280_boomver_1_1107196-2.jpg https://bt-photos.global.ssl.fastly.net/swmls/1280_boomver_1_1107196-2.jpg
Logo
Sandi Pressley Team | Coldwell Banker Legacy
10400 Academy Rd NE Suite 100
Alburquerque NM, 87111