Skip To Content

1057 Aleen Road SE

Rio Rancho, NM 87124
  • $499,995
  • STATUS: Active
  • ON SITE: 92 Days
  • MLS #: 1106845
Price Reduced
$499,995
  • 3
    BEDS
  • 0.14
    ACRES
  • 2
    BATHS
  • 0
    1/2 BATHS
  • 1,810
    SQFT
  • $276
    $/SQFT
Neighborhood:
Type:
Single-Family Home
Built:
2026
County:

School Information

Elementary School:
Middle School:
High School:

Description

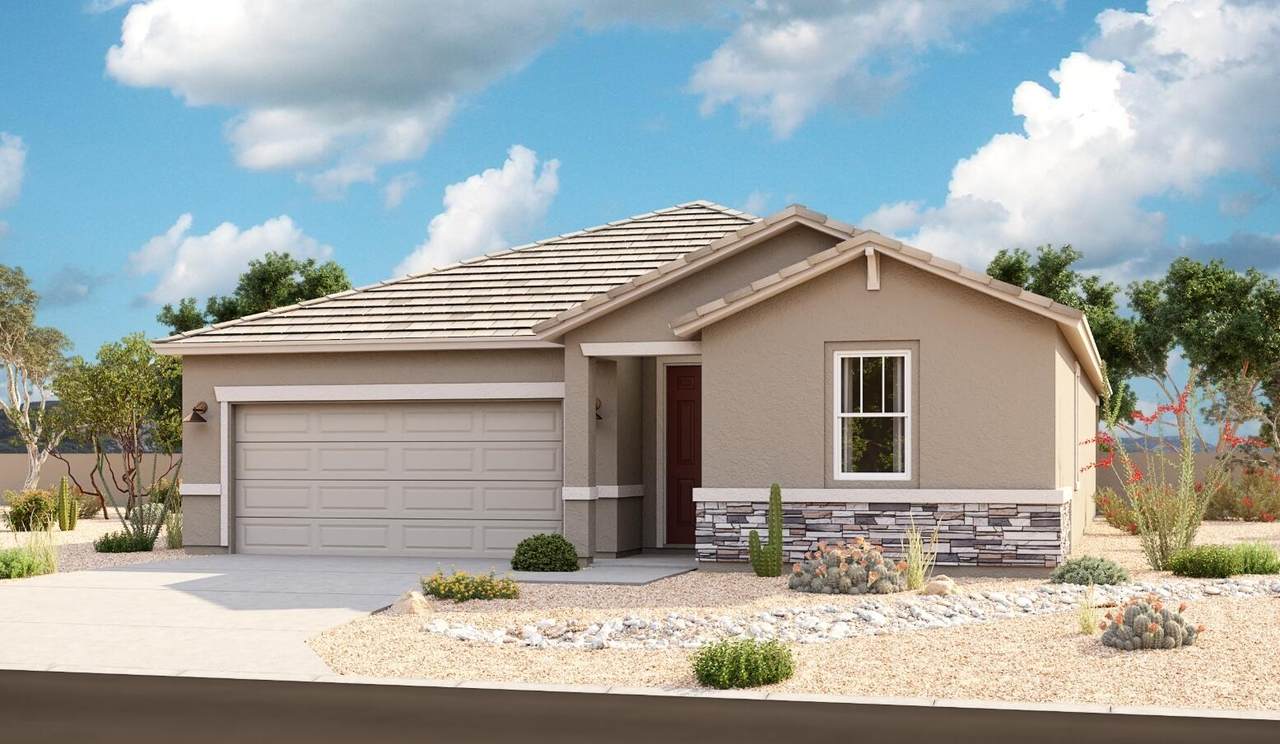
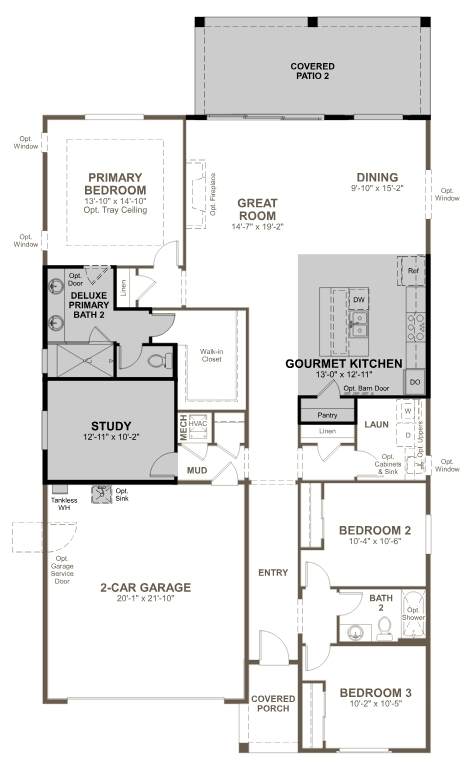
Looking for a ranch-style floor plan? Put the Arlington at the top of your list! This smartly designed home offers a generous open great room, dining room and gourmet kitchen, two bedrooms with a shared bath, and a separate primary suite with deluxe private bath and walk-in closet. Conveniences like the mudroom, laundry room, broad kitchen island, built-in pantry and extended covered patio with stacking sliding doors add to the plan's single-floor appeal.

Monthly Payment Calculator


IDX information © 2026 The Southwest Multiple Listing Service, Inc. IDX information is provided exclusively for consumers' personal, non-commercial use and may not be used for any purpose other than to identify prospective properties consumers may be interested in purchasing. Data is deemed reliable but is not guaranteed accurate by The Southwest Multiple Listing Service or Sandi Pressley Team | Coldwell Banker Legacy. Data last updated: 2026-10-09T00:05:09.183.
www.sandisells.com/homes/178569039
Print Image

1057 Aleen Road SE Rio Rancho, NM 87124

  • Price: $499,995
  • Status: Active
  • On Site: 92 Days
  • MLS #: 1106845
3
Beds
2
Baths
0
½ Baths
0.14
Acres
1,810
SQFT
$276
$/SQFT
2026
Built
Neighborhood:
Vista Montebella
County:
Sandoval
Area:
140 - Rio Rancho South
Elementary School:
Joe Harris
Middle School:
Lincoln
High School:
Rio Rancho
Property Description
Looking for a ranch-style floor plan? Put the Arlington at the top of your list! This smartly designed home offers a generous open great room, dining room and gourmet kitchen, two bedrooms with a shared bath, and a separate primary suite with deluxe private bath and walk-in closet. Conveniences like the mudroom, laundry room, broad kitchen island, built-in pantry and extended covered patio with stacking sliding doors add to the plan's single-floor appeal.
Exterior Features

Architectural Style Ranch Attached Garage YN Yes Construction Materials Frame Stucco Direction Faces South Exterior Features Private Yard Sprinkler / Irrigation Fencing Wall Garage YN Yes Levels One Parking Features Attached Electricity Finished Garage Garage Garage Door Opener Patio And Porch Features Covered Patio Pool Private YN No Road Surface Type Asphalt Paved Roof Pitched Tile

Interior Features

Appliances Disposal Microwave Basement YN No Cooling ENERGY STAR Qualified Equipment Refrigerated Cooling YN Yes Electric 220 Volts in Garage Fireplace YN No Flooring Carpet Vinyl Heating ENERGY STAR Qualified Equipment Heating YN Yes Interior Features Dual Sinks Great Room Home Office Kitchen Island Main Level Primary Pantry Walk- In Closet(s) Laundry Features Electric Dryer Hookup Main Level Rooms Dining Room Primary Bedroom Kitchen Living Room Window Features Double Pane Windows Insulated Windows

Property Features

Association Fee 30 Association Fee Includes Common Areas Association YN Yes Builder Model Arlington Builder Name Richmond American Building Area Total 1810 Green Energy Generation None Green Water Conservation Water- Smart Landscaping Land Lease YN No Listing Agreement Exclusive Agency Listing Terms Cash Conventional FHA VA Loan Lot Features Landscaped Views Xeriscape Model Arlington New Construction YN Yes Possession Closing & Funding Property Attached YN No Property Condition New Construction Property Sub Type Detached Property Sub Type Additional Detached Sewer Public Sewer Tax Annual Amount 1.3 Utilities Electricity Connected Natural Gas Connected Sewer Connected Water Connected View YN Yes Water Source Public Zoning Description R-1

Southwest MLS] logo Listing courtesy of Real Broker, LLC: (505) 557-4976. © 2026 Southwest Multiple Listing Service, Inc.


IDX information © 2026 The Southwest Multiple Listing Service, Inc. IDX information is provided exclusively for consumers' personal, non-commercial use and may not be used for any purpose other than to identify prospective properties consumers may be interested in purchasing. Data is deemed reliable but is not guaranteed accurate by The Southwest Multiple Listing Service or Sandi Pressley Team | Coldwell Banker Legacy. Data last updated: 2026-10-09T00:05:09.183.
 
https://bt-photos.global.ssl.fastly.net/swmls/orig_boomver_1_1106845-2.jpg
Logo
Sandi Pressley Team | Coldwell Banker Legacy
10400 Academy Rd NE Suite 100
Alburquerque NM, 87111